For estimating & QS
Start the takeoff from a filled sheet
- Your BoQ structure
- Per-room breakdowns
- A source on every figure
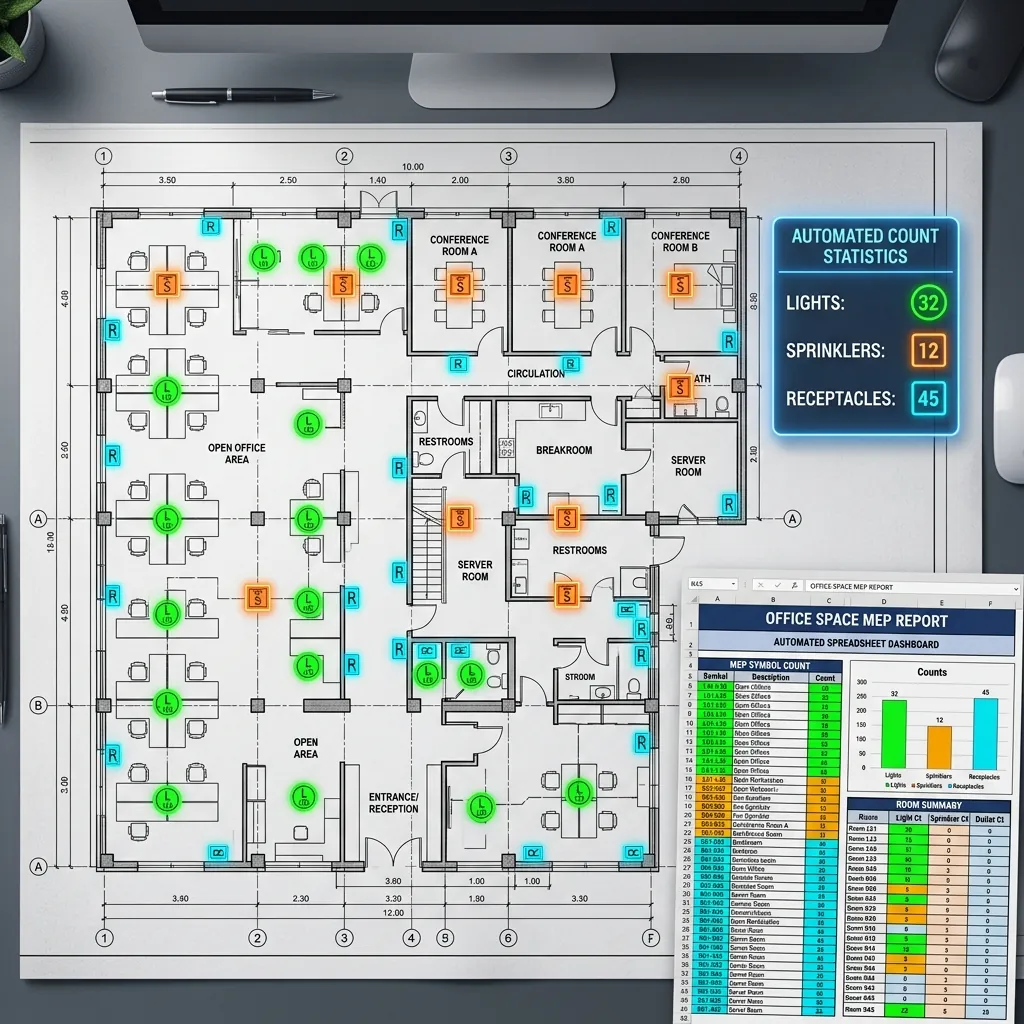
The situation
Capacity is capped by measuring, not by judgement
Into your template
The structure you already work in, filled, rather than a new tool to learn.Areas from geometry
Room polygons measured at scale, split by finish where the hatching changes.Numbers you can defend
Every figure carrying the sheet and location it came from, for when a number is challenged.Reissues absorbed
A revised set re-measured in minutes rather than repeating the original exercise.
How it lands
Into the tools you already use
- Your columns, your units, your element classes
- Excel or CSV, or JSON by API
- Per-room and per-sheet breakdowns kept
- Anything uncertain flagged rather than filled in
Every engagement starts from models already trained on floor plans and tunes them on yours. What that involves.
Start here
Send one of your own sheets
Send us one sheet
We run it through our floor plan models and send back the extracted data with an annotated overlay, so you can see what comes off your own drawings before anyone books a call.
- Back in about 2 business days
- PDF, DXF or a scan
- NDA on request
FAQ
Questions from teams like yours
That is precisely what we measure it against. A proof of concept is scored on a held-out sample of your own sheets, against your own manual results, on the fields you nominate. If it does not reach the agreed target, that is a finding rather than something we talk around.
They cannot be measured off the drawing, and we will say so. A tool that infers what is not shown produces a tidy spreadsheet that quietly misprices work.
Get in touch
Tell us what is on your drawings
Describe the sheets you get and what you need off them. We will tell you what our models already handle, what needs fine-tuning on your drawings, and what is not worth automating at all.
- Reply time
- Within 1 business day
Would rather show than tell? Send one sheet for a free analysis