Work
What we have built, described plainly
- PropTechProof of concept
Floor plans to an indoor navigation graph
Turning a building's plan set into something you can route through: rooms as polygons, doors as the edges between them, and a graph a navigation app can query.
A commercial real estate and facilities software team
Read the project - ConstructionDelivered pipeline
Takeoff for a commercial estimator
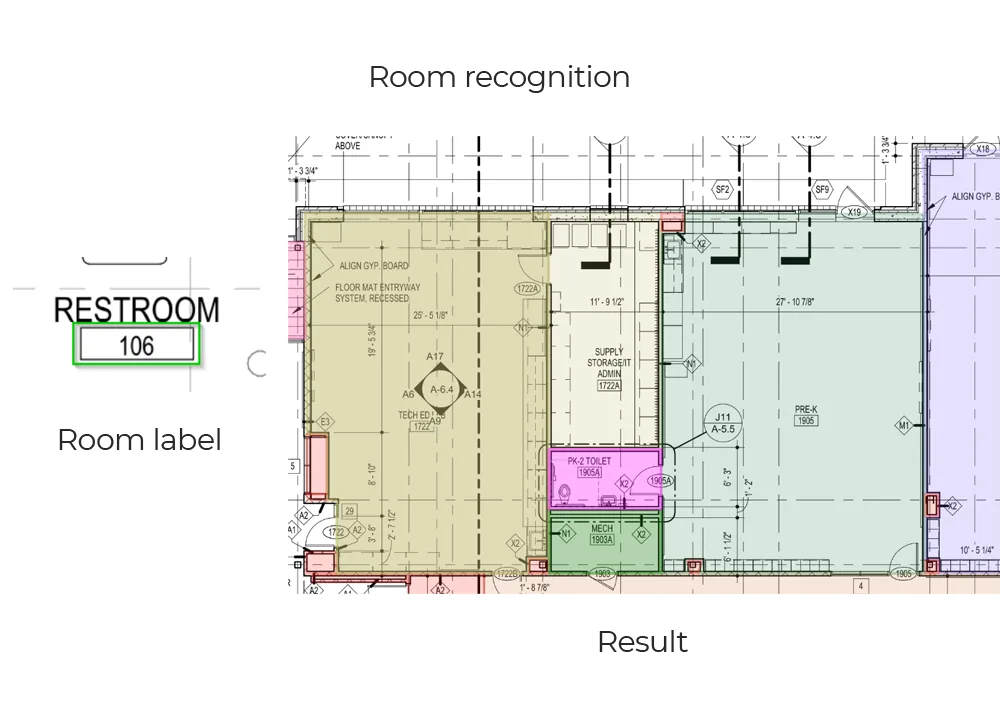
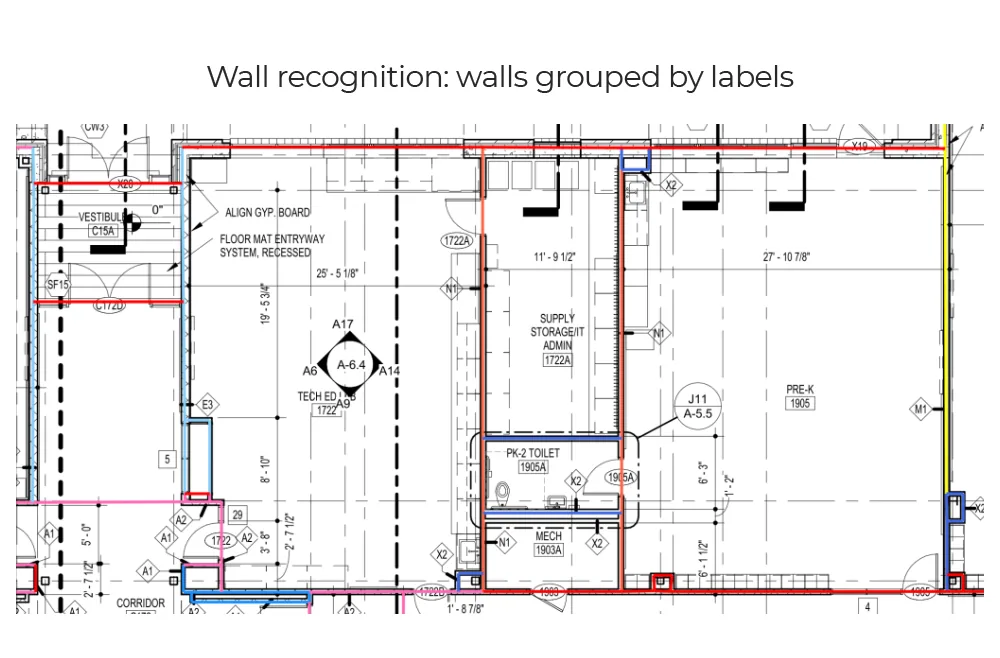
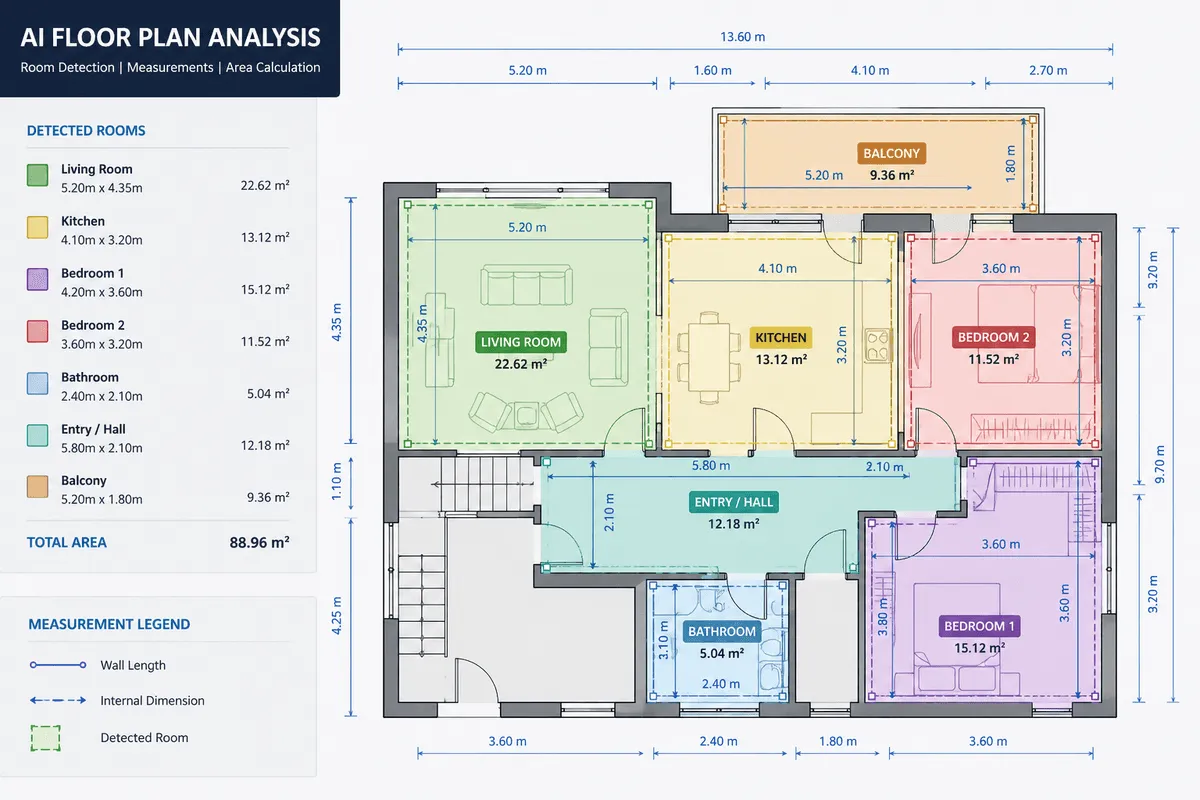
The measuring part of takeoff, automated: counts per room, wall runs traced, areas computed, and the numbers written into the spreadsheet the estimators already used.
A commercial construction and trade estimating practice
Read the project - Construction SaaSProof of concept
Drawing analysis inside a SaaS product
Their users were already uploading plans. We built the service that turned those uploads into rooms, areas and element records inside their product, under their branding.
An enterprise construction management software company
Read the project - Architecture / AECDelivered pipeline
Door tags reconciled to schedules
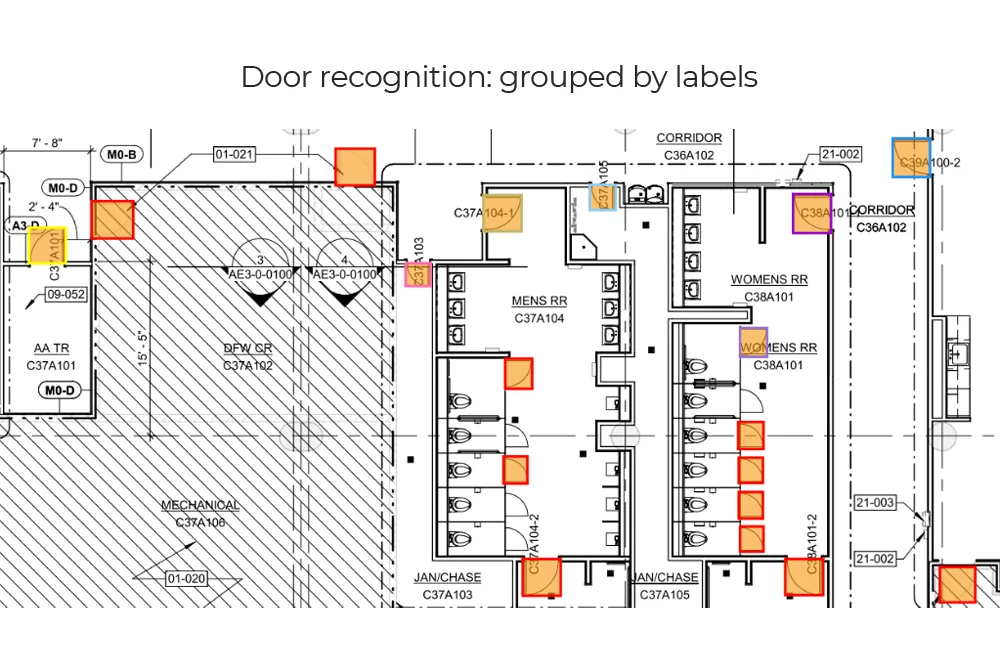
The cross-sheet check nobody enjoys: every door tag on the plan views matched against every row of the door schedule, and both kinds of mismatch surfaced.
An architectural and building envelope consultancy
Read the project - EstimatingDelivered pipeline
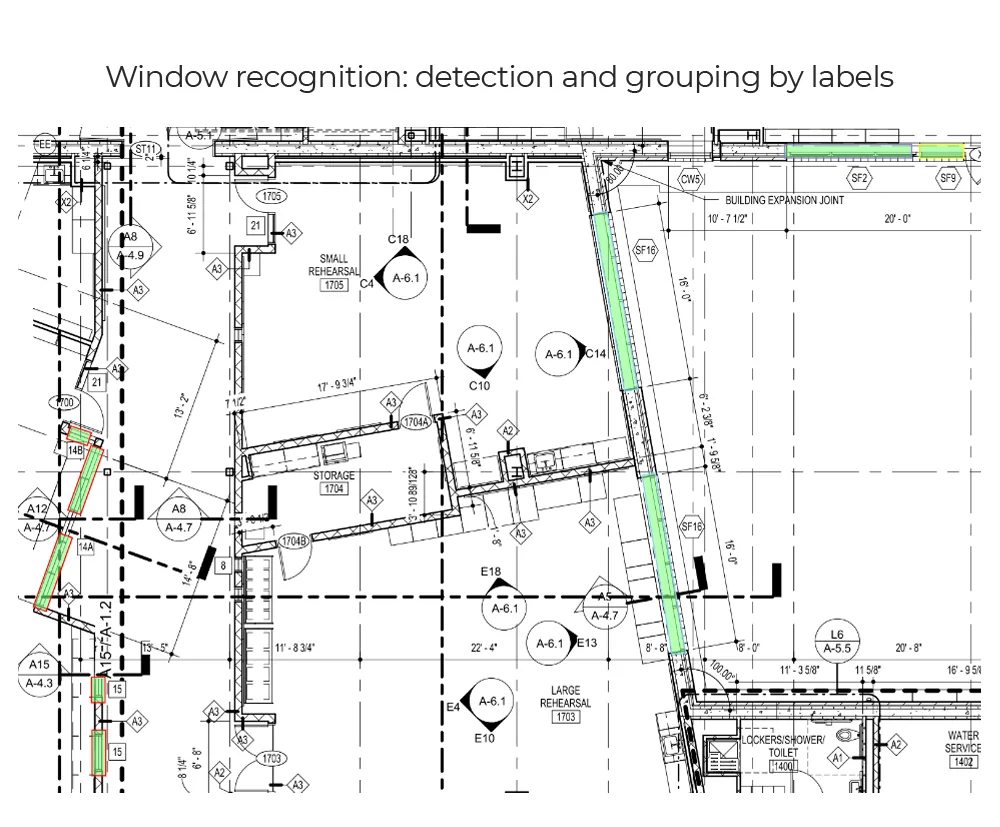
Window schedules off scanned sheets
An OCR problem that generic engines could not touch: rotated text, non-standard abbreviations and stacked dimension callouts on scanned schedule sheets.
A glazing subcontractor and window manufacturer
Read the project
Get in touch
Your drawings are not these drawings
Which is the whole point. Send us a sheet from your own set and we will tell you what our models make of it before anyone talks about a project.
- Reply time
- Within 1 business day
Would rather show than tell? Send one sheet for a free analysis