For architecture & AEC
Catch it before the set goes out
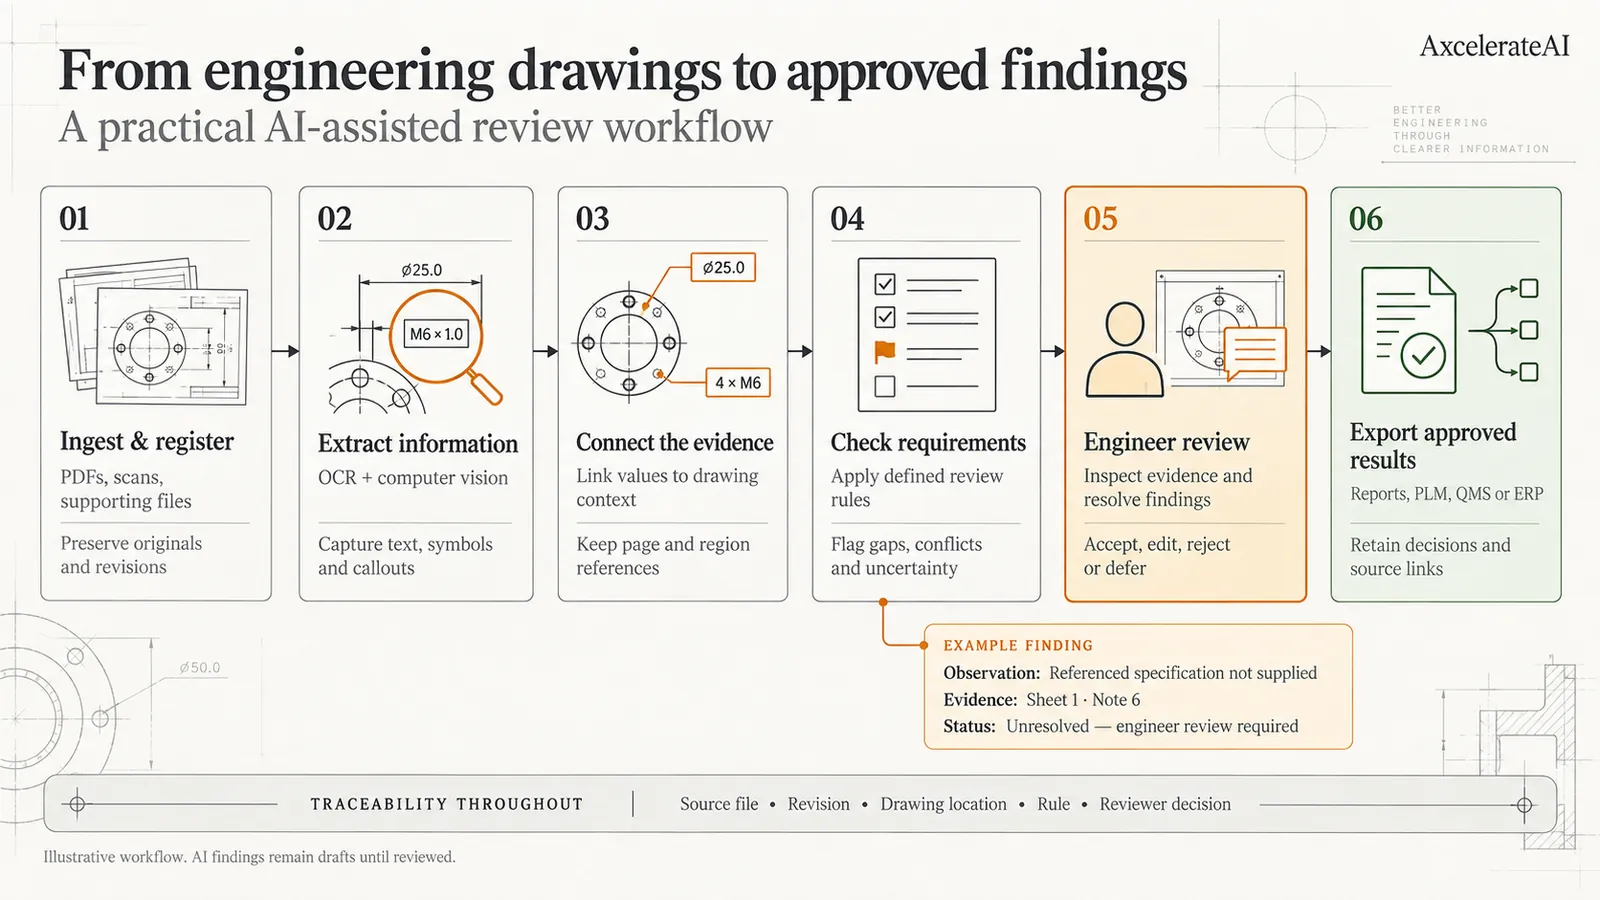
- Plan-to-schedule reconciliation
- Element-level revision diffs
- Findings cite the sheet
The situation
Coordination errors are found by reading, and reading does not scale
Schedules reconciled
Tags on plan views matched to schedule rows, with both kinds of mismatch listed.Revisions compared
What was added, removed and moved between two issues, element by element.Openings audited
Doors and windows checked for widths, ratings and the spaces they connect.Code pre-checks
Geometric code rules run early in design development, each citing its clause.
How it lands
Into the tools you already use
- An annotated PDF per sheet
- A discrepancy list with both sides shown
- Change lists between issues
- Runs on your infrastructure if drawings cannot leave it
Every engagement starts from models already trained on floor plans and tunes them on yours. What that involves.
Start here
Send one of your own sheets
Send us one sheet
We run it through our floor plan models and send back the extracted data with an annotated overlay, so you can see what comes off your own drawings before anyone books a call.
- Back in about 2 business days
- PDF, DXF or a scan
- NDA on request
FAQ
Questions from teams like yours
No. It produces candidates for a person to review. Professional responsibility for a drawing set stays exactly where it is, and any tool claiming otherwise is selling you a liability.
Often, though older sets bring hand lettering, faded dimensions and blueprint-negative scans. Send a representative sheet through the free analysis — a bad one, ideally — and you will know rather than guess.
Get in touch
Tell us what is on your drawings
Describe the sheets you get and what you need off them. We will tell you what our models already handle, what needs fine-tuning on your drawings, and what is not worth automating at all.
- Reply time
- Within 1 business day
Would rather show than tell? Send one sheet for a free analysis