Construction SaaS
Drawing analysis inside a SaaS product
The problem they had
The feature had been requested repeatedly, and building it in-house meant hiring a computer vision team for a capability outside their core product. They wanted the capability without the org chart.
What came in
User-uploaded architectural PDFs and DXF exports, with the variability that implies.
What went out
A REST service returning JSON in their schema, deployable into their own cloud account.
What we built
- A containerised analysis service with a queue for asynchronous jobs
- A REST interface using their field names rather than ours
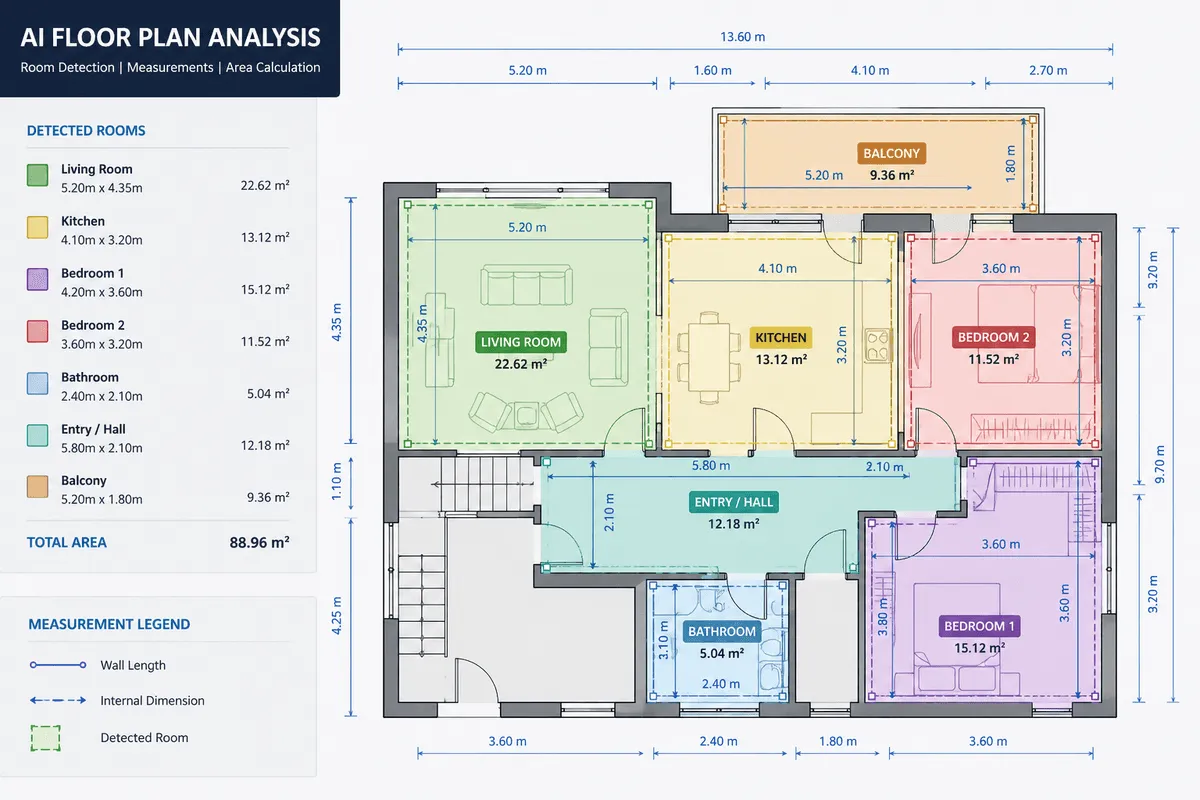
- Room, area and element extraction mapped to their existing data model
- Per-field confidence, so their product could gate what it showed users
What changed
- A working integration into their product surface, with nothing in the output naming us
- Confidence per field, which let them show high-confidence values and hold the rest for review
- A clear picture of what tuning their real upload mix would require before a wider rollout
Where it stopped
It was proved on a sample of uploads rather than run at production volume. Going further would have meant tuning on their live upload mix — which is genuinely varied, because their users send whatever they have.
Start here
Your drawings are not these drawings
- One sheet is enough — PDF, DXF or a scan
- Back in about 2 business days, with an annotated overlay
- No call required, NDA on request
Send us one sheet
We run it through our floor plan models and send back the extracted data with an annotated overlay, so you can see what comes off your own drawings before anyone books a call.
- Back in about 2 business days
- PDF, DXF or a scan
- NDA on request
Get in touch
Tell us what is on your drawings
Describe the sheets you get and what you need off them. We will tell you what our models already handle, what needs fine-tuning on your drawings, and what is not worth automating at all.
- Reply time
- Within 1 business day
Would rather show than tell? Send one sheet for a free analysis