Construction
Takeoff for a commercial estimator
The problem they had
Counting doors, windows and fixtures and scaling wall runs across multi-page sets was consuming the first days of every bid. It capped how many bids the practice could produce in a month, and the work was hard to hire for because nobody wants it.
What came in
Multi-page architectural, structural and trade drawing sets, mostly vector PDF with some scans.
What went out
Their own Excel takeoff template, populated, with every figure carrying the sheet and location it was measured from.
What we built
- Automatic scale calibration per sheet, checked against a known dimension
- Multi-class symbol detection tuned on their own drawing legend
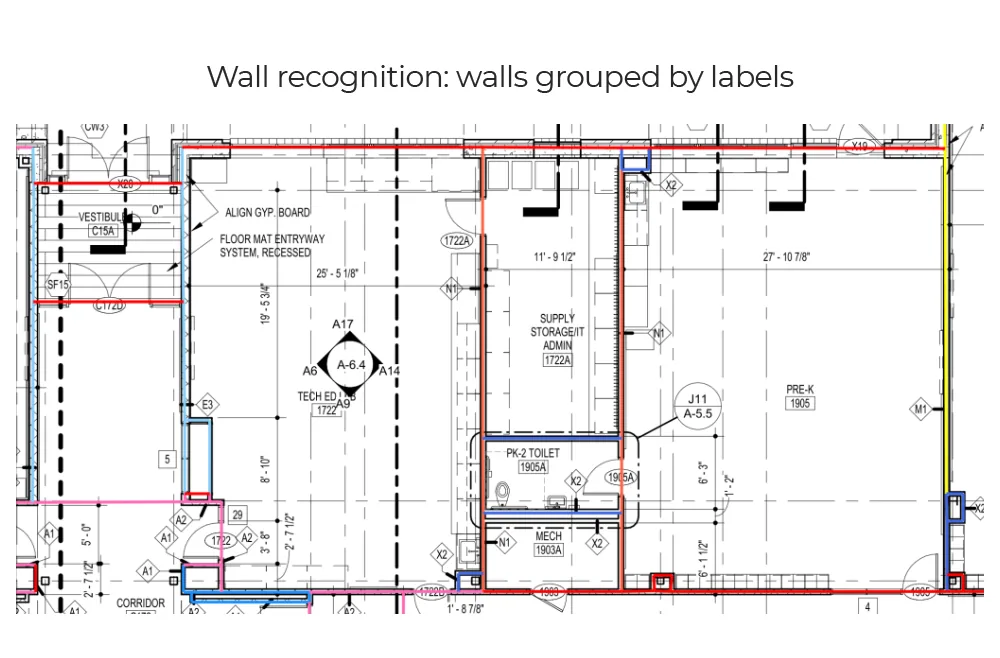
- Wall tracing and linear measurement at drawing scale
- Export into their existing takeoff template rather than a new format
What changed
- Measuring that took hours or days per set came back in minutes, leaving the estimator to review rather than measure
- Counts kept per room rather than per sheet, so a disputed figure could be checked without re-measuring the set
- Estimators started from a filled sheet, which changed what the first day of a bid was spent on
Where it stopped
Review did not go away and was never meant to. The time saved is in measurement, not in judgement, and drawing types outside the tuned set still needed checking more closely.
Start here
Your drawings are not these drawings
- One sheet is enough — PDF, DXF or a scan
- Back in about 2 business days, with an annotated overlay
- No call required, NDA on request
Send us one sheet
We run it through our floor plan models and send back the extracted data with an annotated overlay, so you can see what comes off your own drawings before anyone books a call.
- Back in about 2 business days
- PDF, DXF or a scan
- NDA on request
Get in touch
Tell us what is on your drawings
Describe the sheets you get and what you need off them. We will tell you what our models already handle, what needs fine-tuning on your drawings, and what is not worth automating at all.
- Reply time
- Within 1 business day
Would rather show than tell? Send one sheet for a free analysis